Project
Dohoneys Rd, Bullengarook
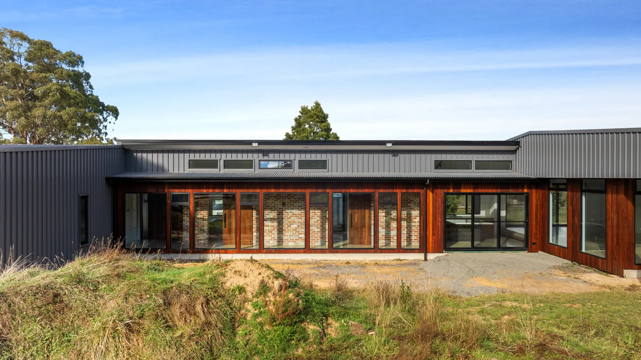
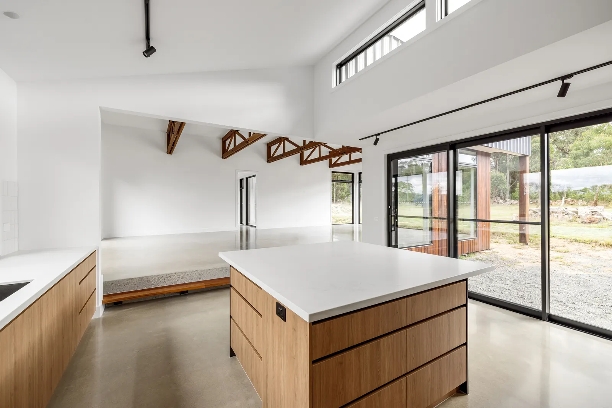
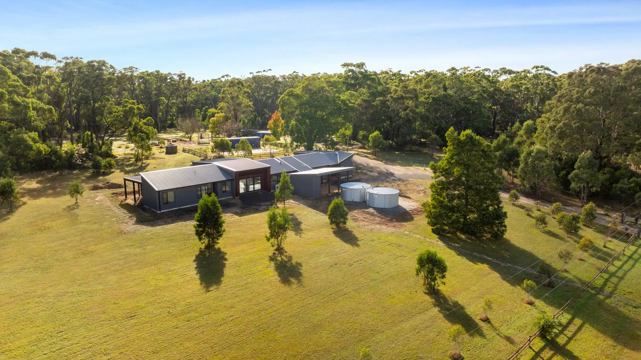
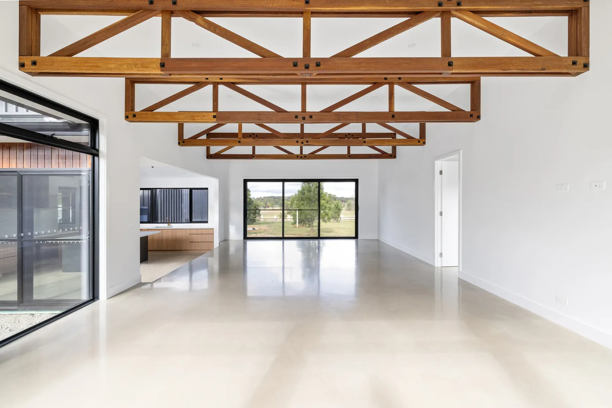
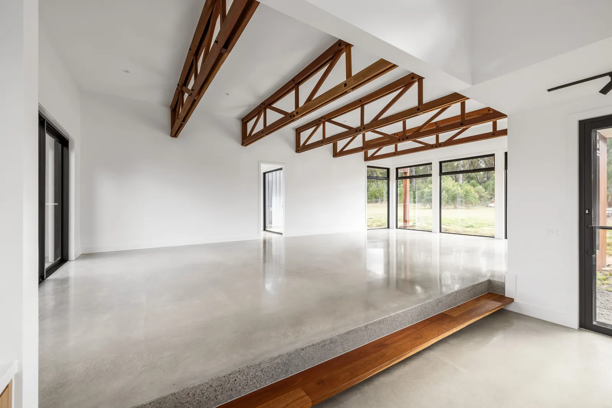
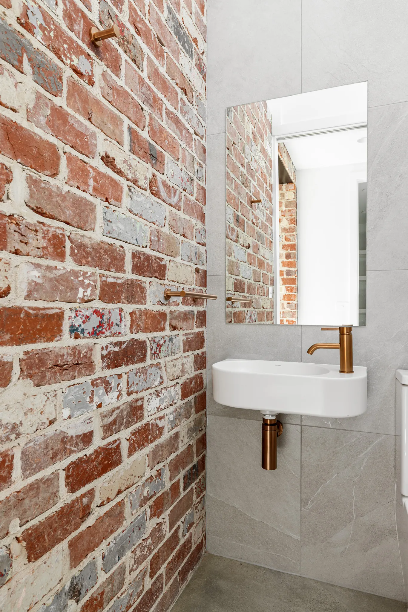
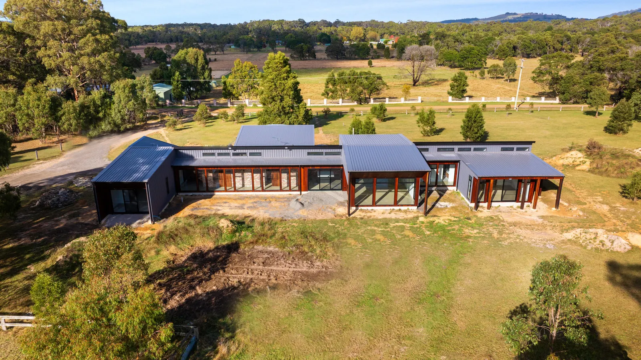
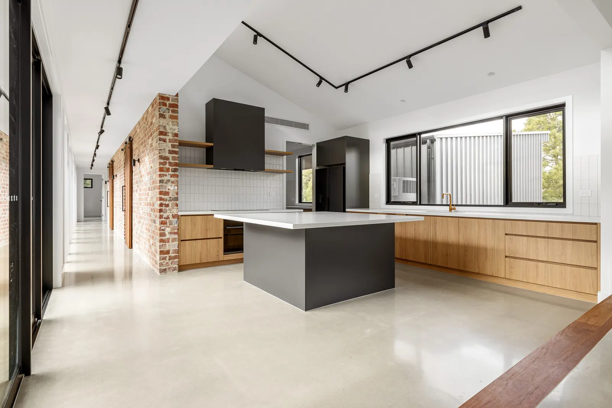
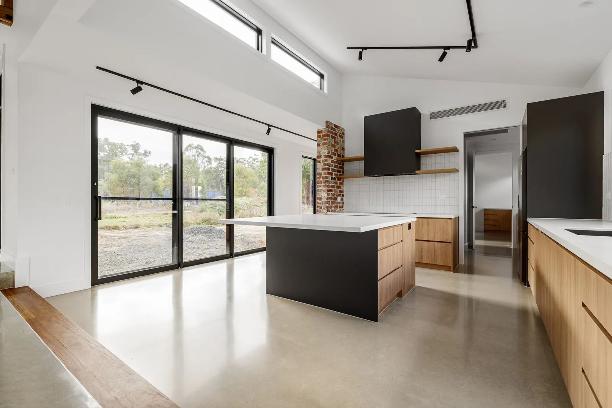
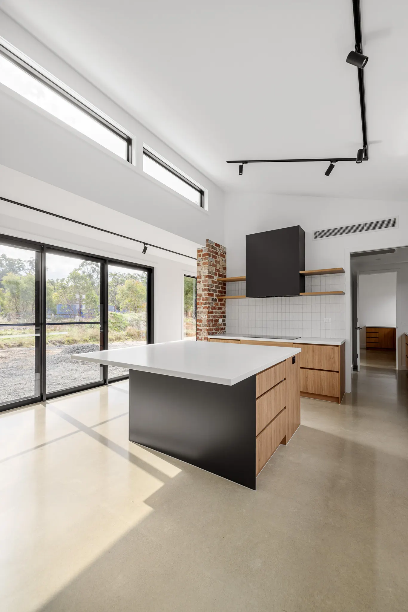
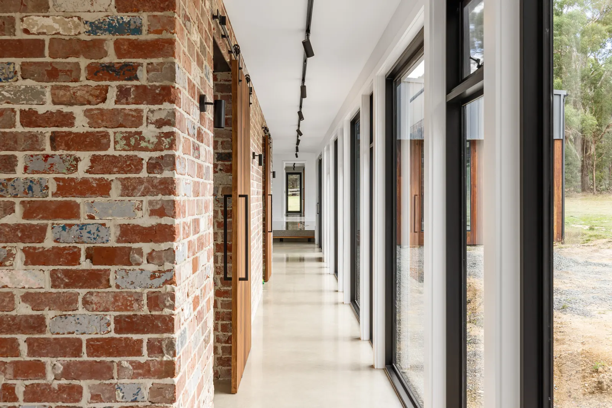
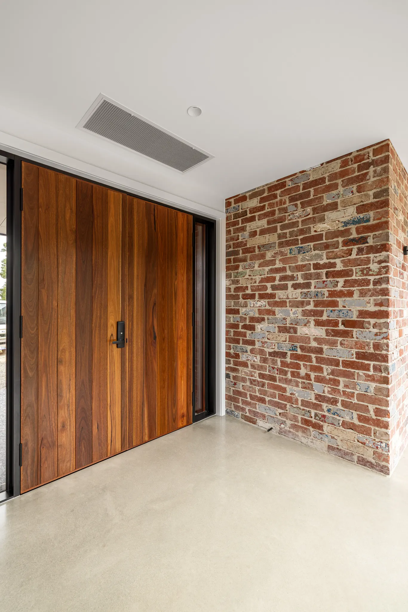
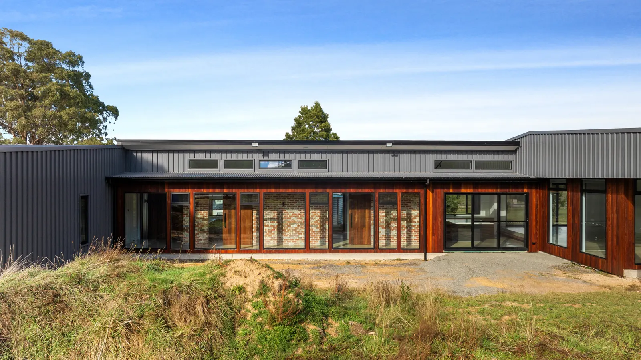
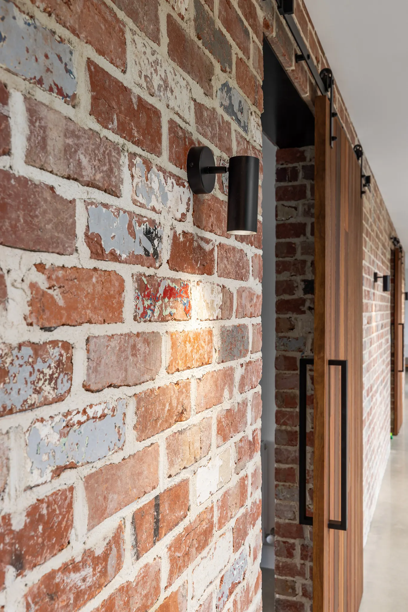
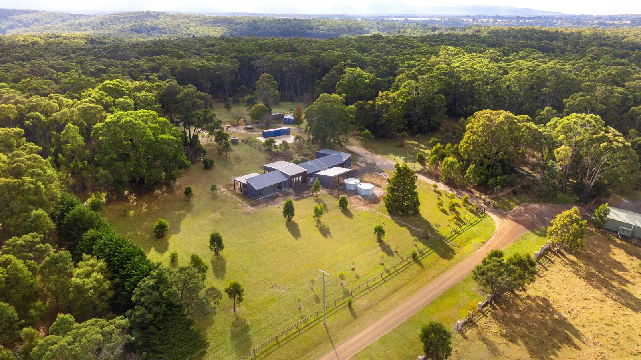
From the outside, architect Marcus Roberts has created a striking contemporary home by combining Klip-Lok COLORBOND® cladding with Australian Spotted Gum shiplap cladding. As you move to the rear of the home, these materials continue to work together beautifully, complemented by a feature wall of Heat Bank recycled bricks that runs the length of the hallway, adding warmth and character throughout.
This project was a genuine pleasure to build. The clients were passionate about every detail and enjoyed being involved throughout the construction process, making it a truly collaborative and rewarding experience.
- Location
- Bullengarook, VIC
- Type
- Custom new home
- Architect
- Marcus Roberts
Gallery
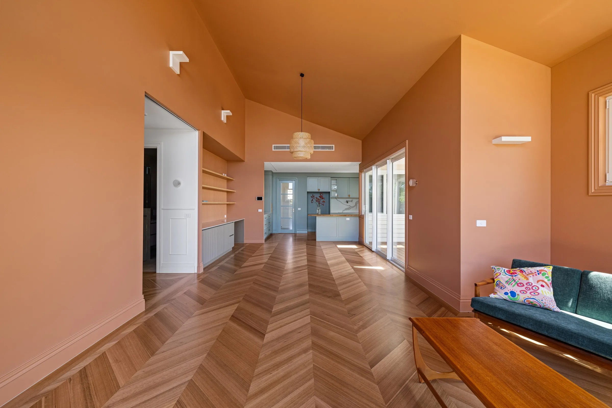
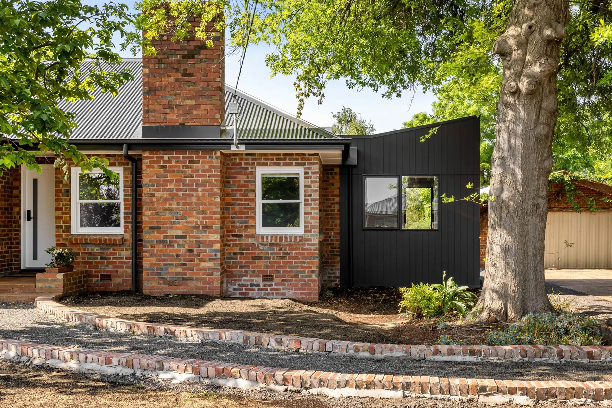
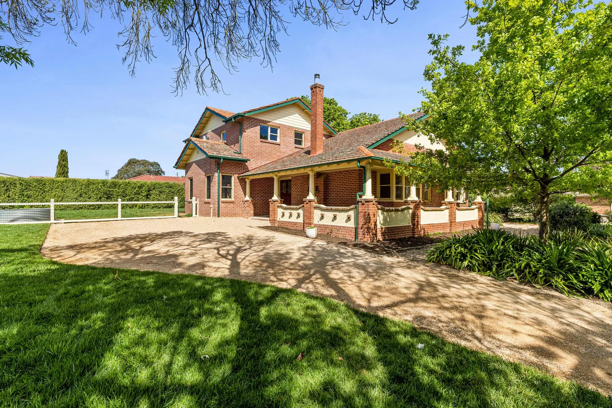
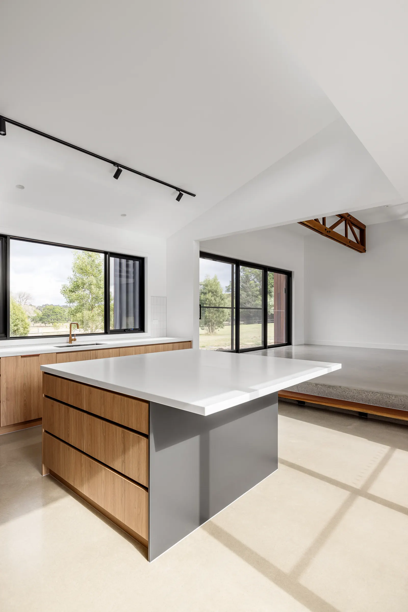
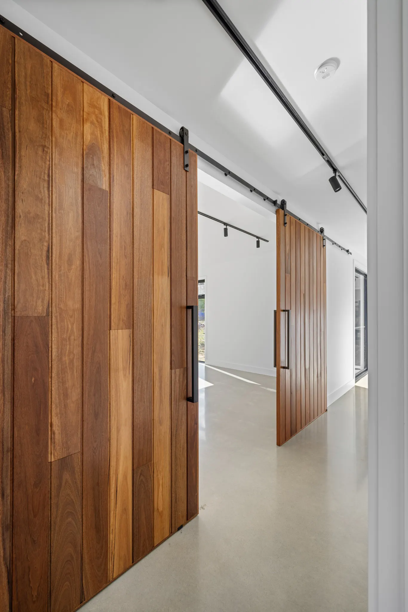
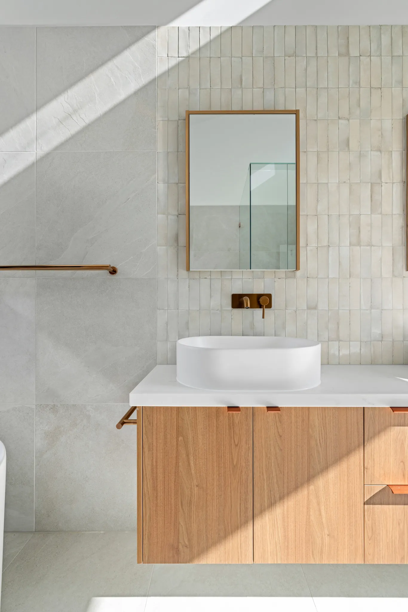
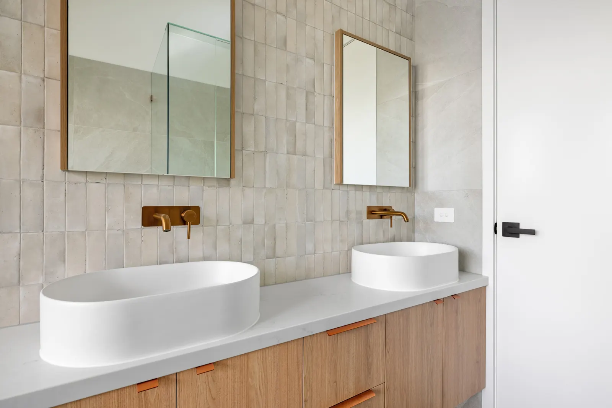
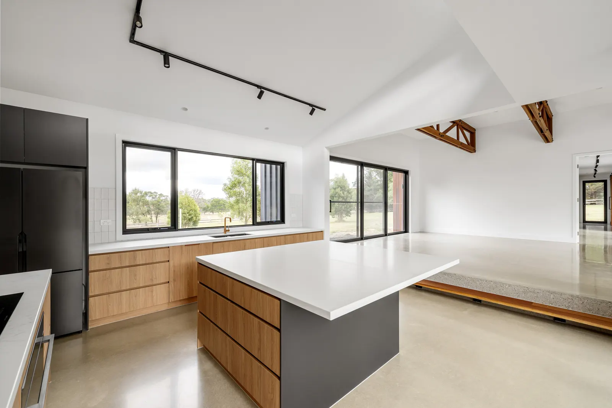
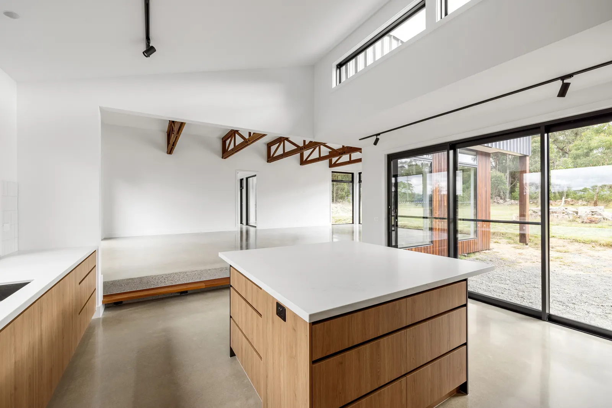
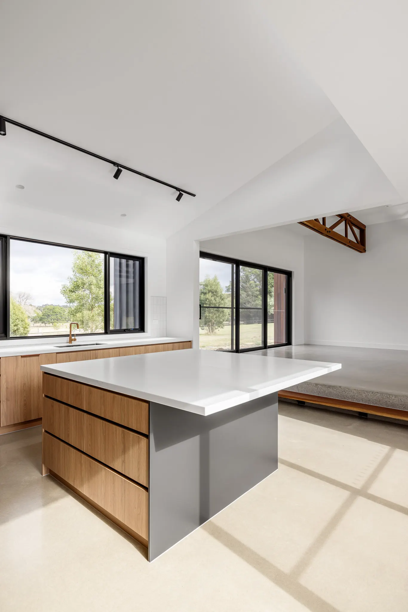
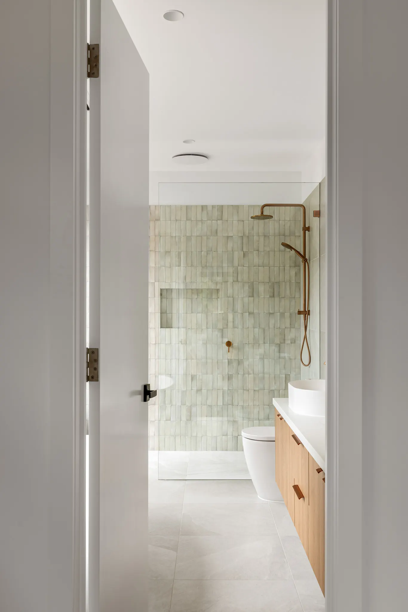
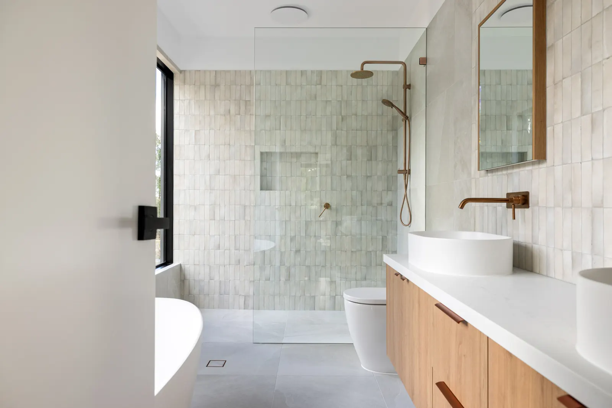
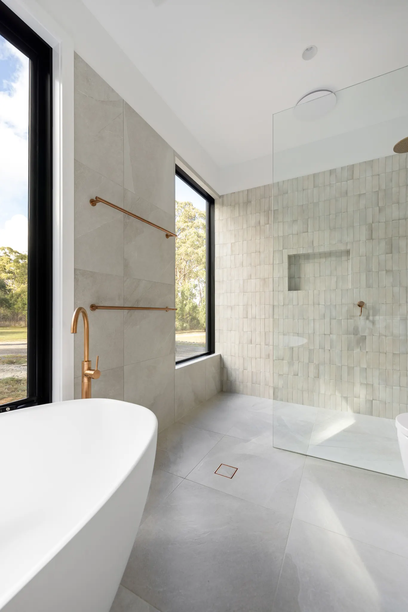
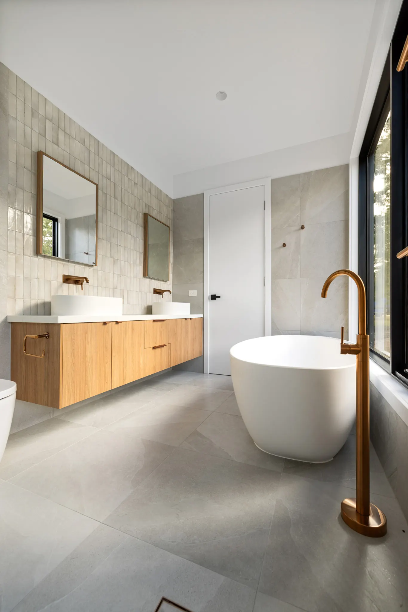
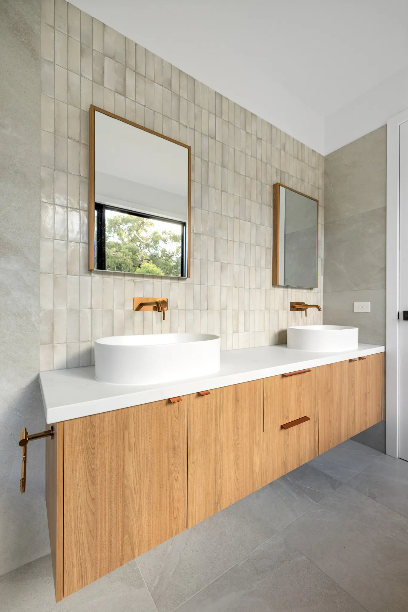
The finished home.
More projects