Project
Manor, Macedon Ranges
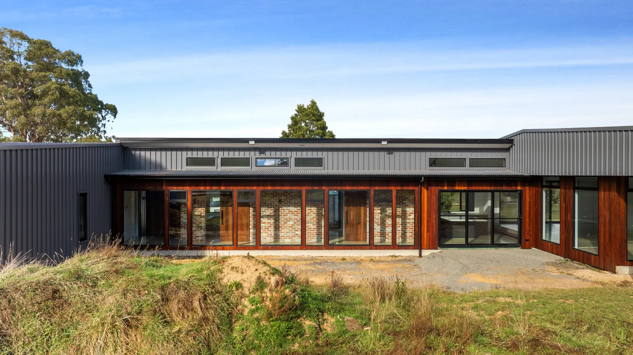
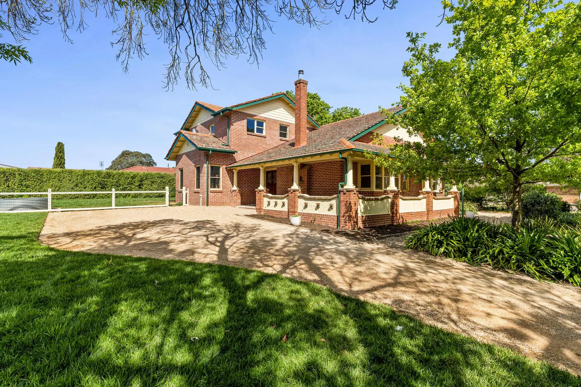
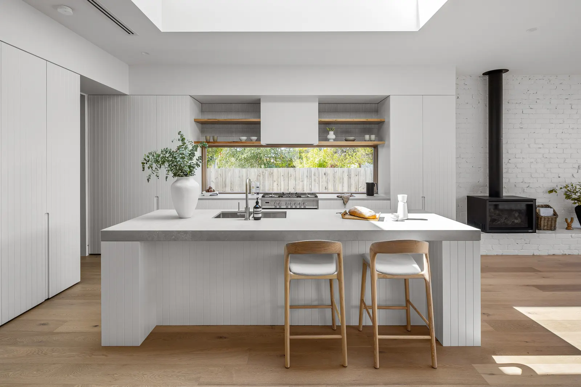
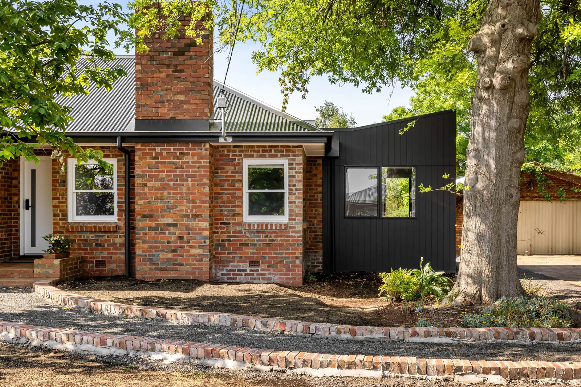
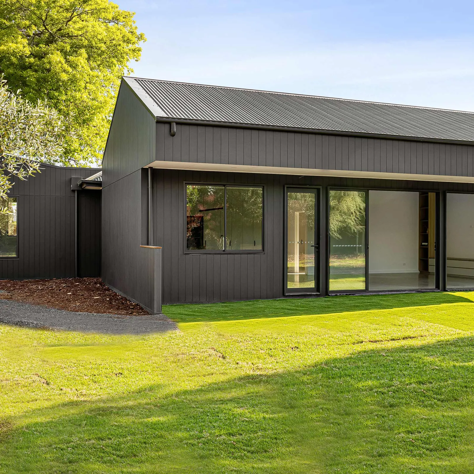
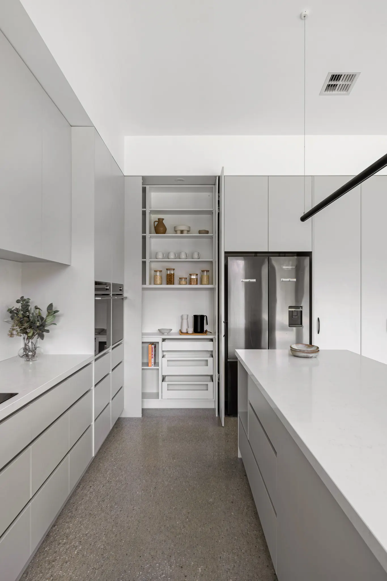
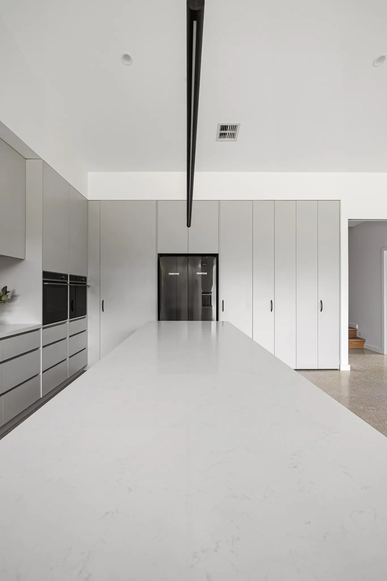
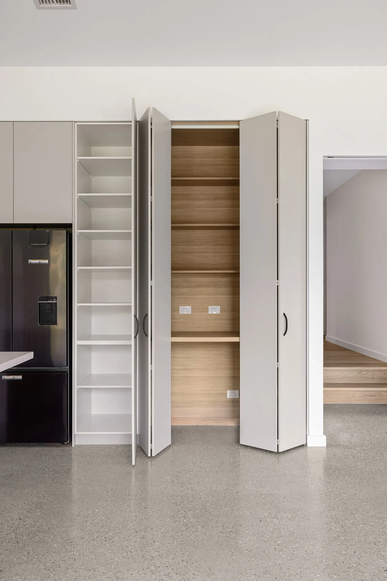
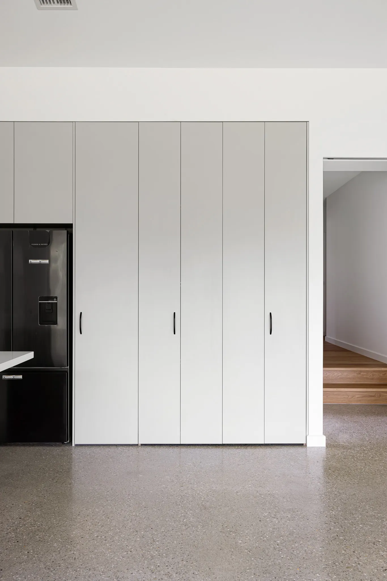
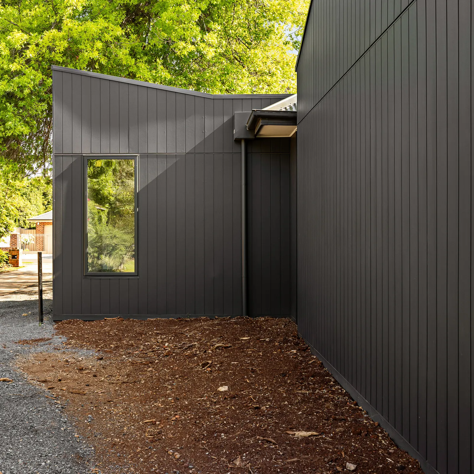
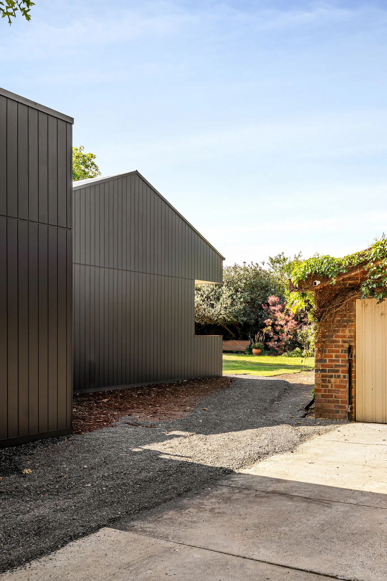
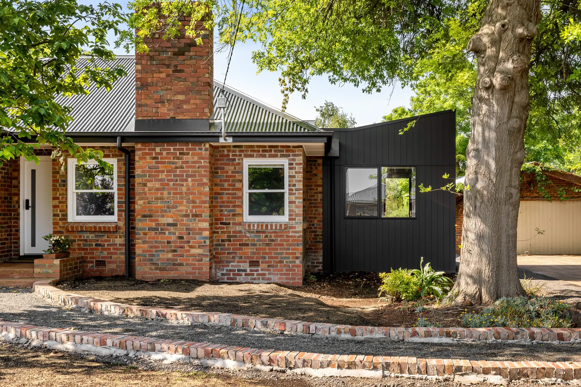
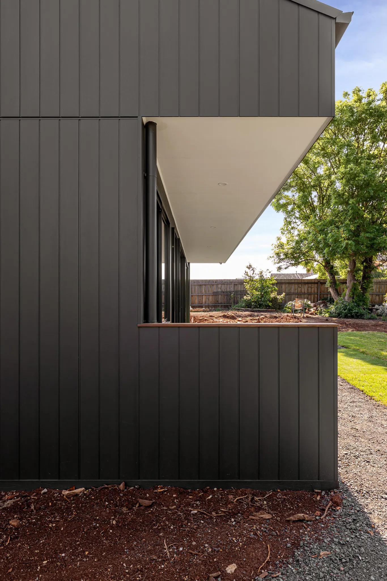
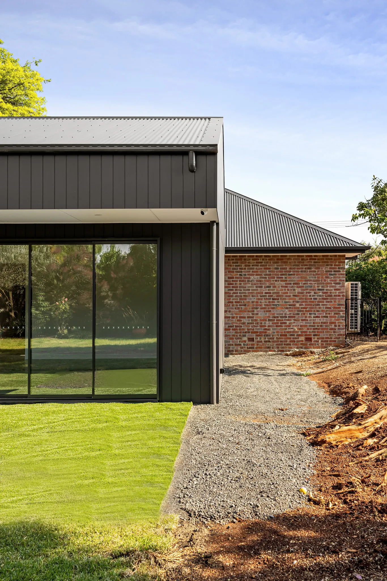
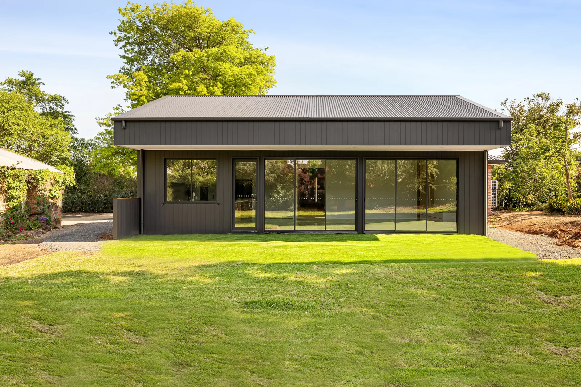
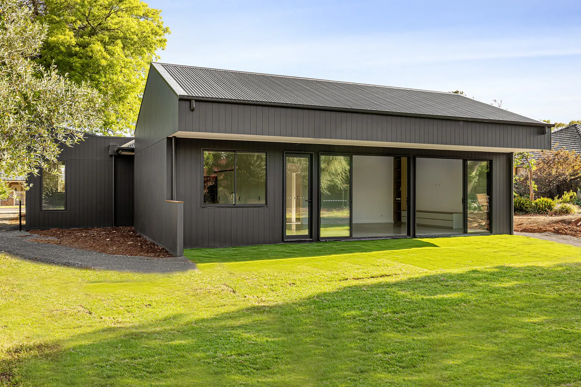
Originally built in the 1940s, this family home was completely reimagined through a full renovation of the existing residence and the addition of a contemporary rear extension.
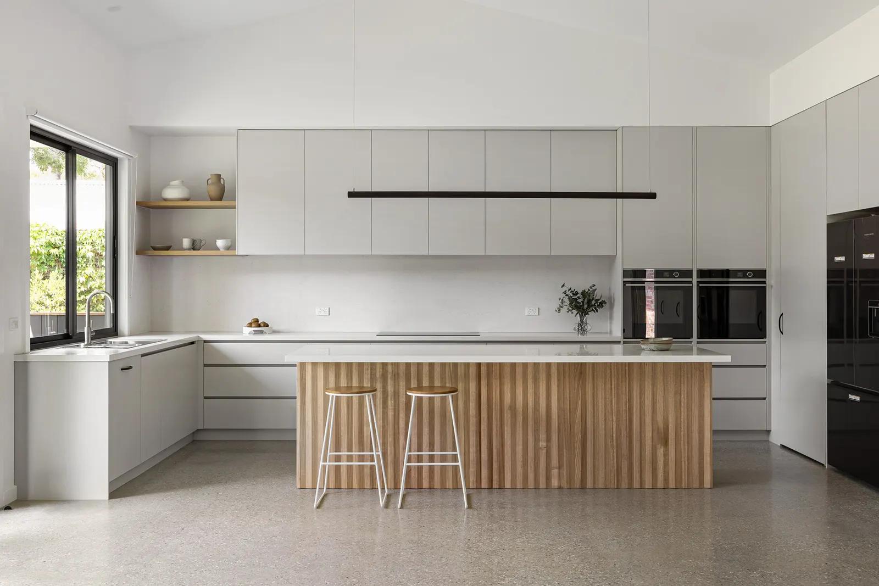
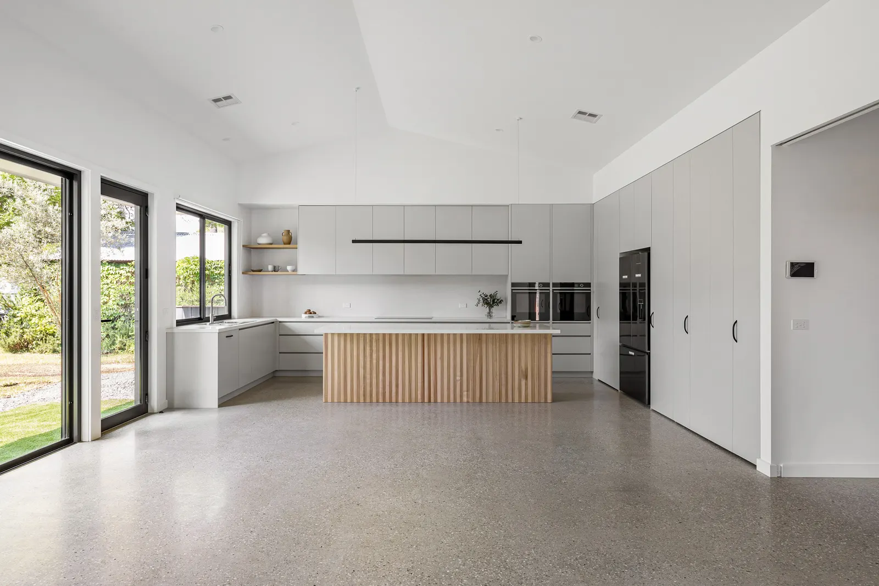
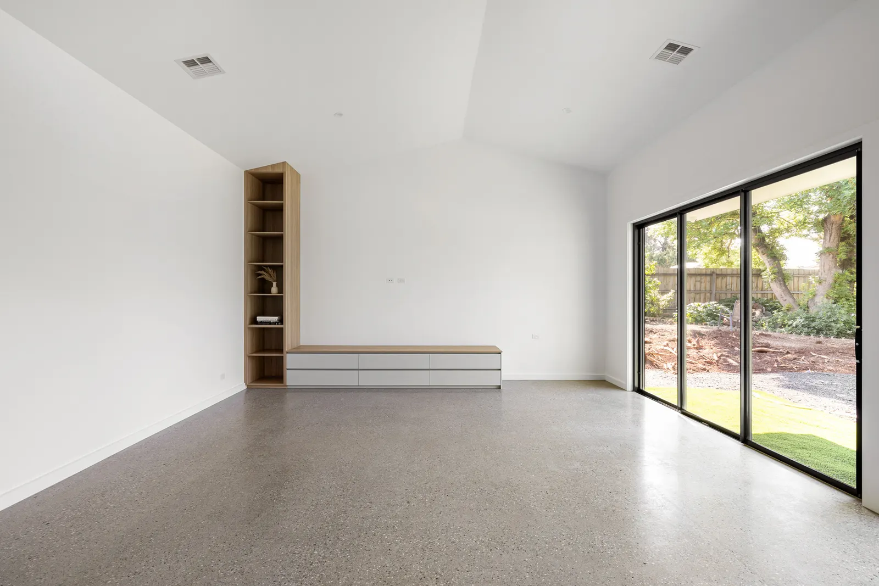
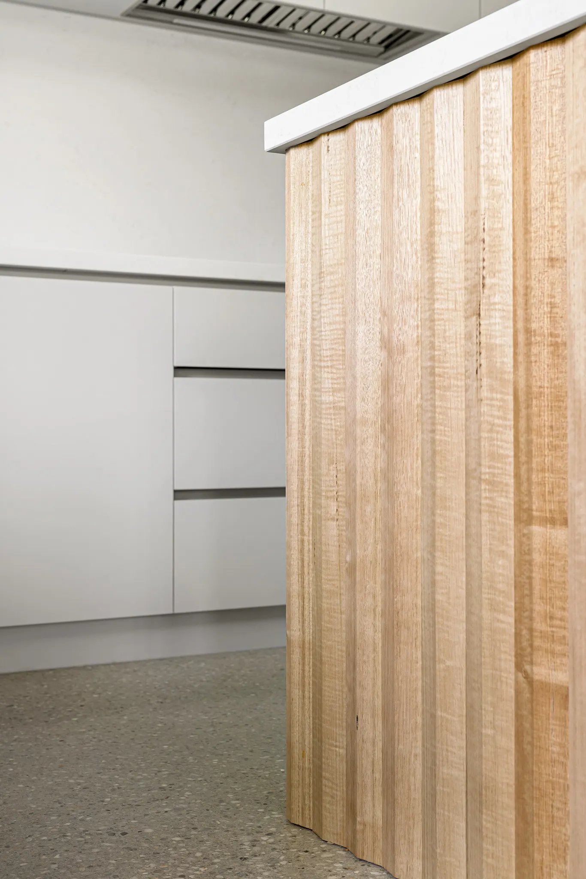
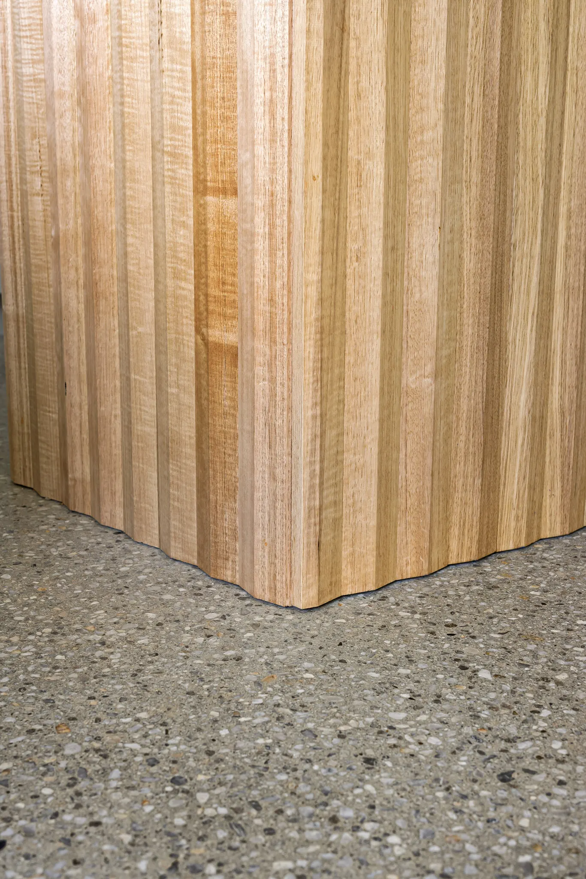
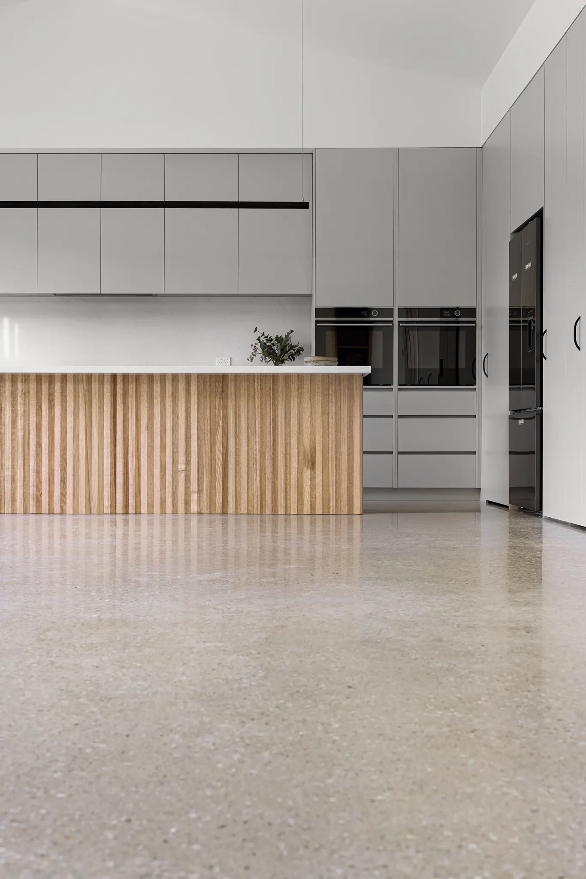
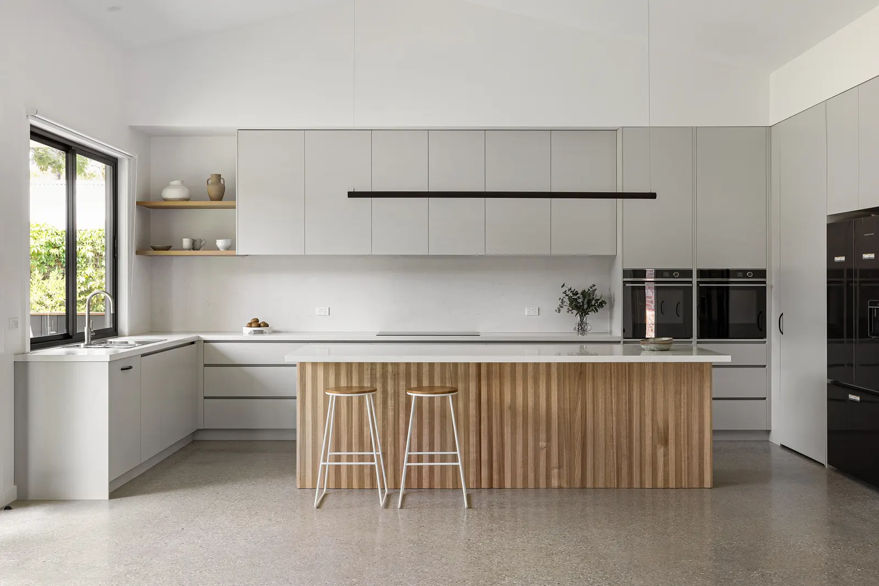
Designed to capture the warmth of the winter sun, the extension features polished concrete floors that enhance both comfort and energy efficiency. Following handover, the project was completed with beautifully designed landscaping by Outdoor Flair, creating a home that now offers everything a growing family could need while respecting the charm of its original heritage.
- Location
- Macedon Ranges, VIC
- Type
- Renovation & extension
- Architect
- HUM Architects
- Landscaping
- Outdoor Flair
Gallery
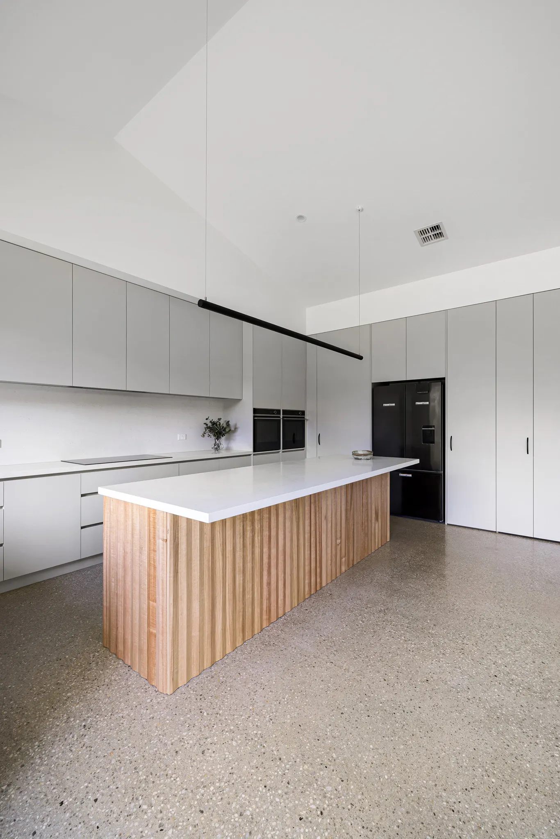
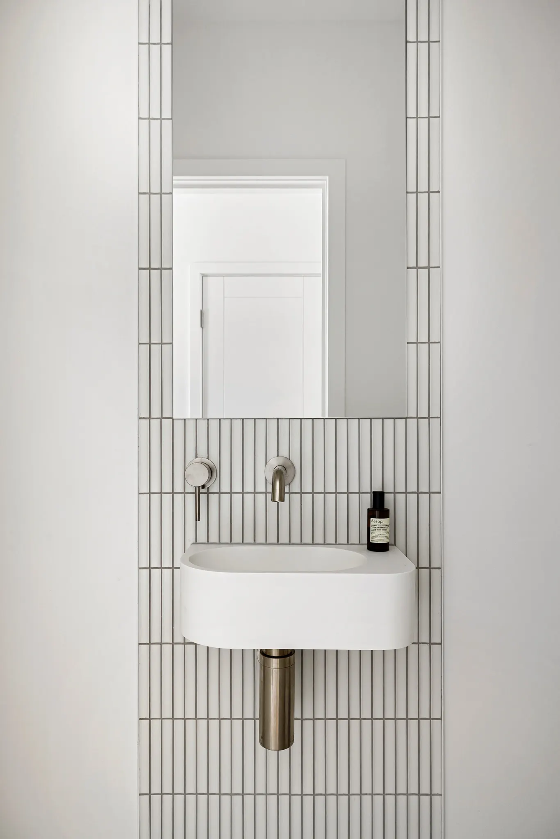
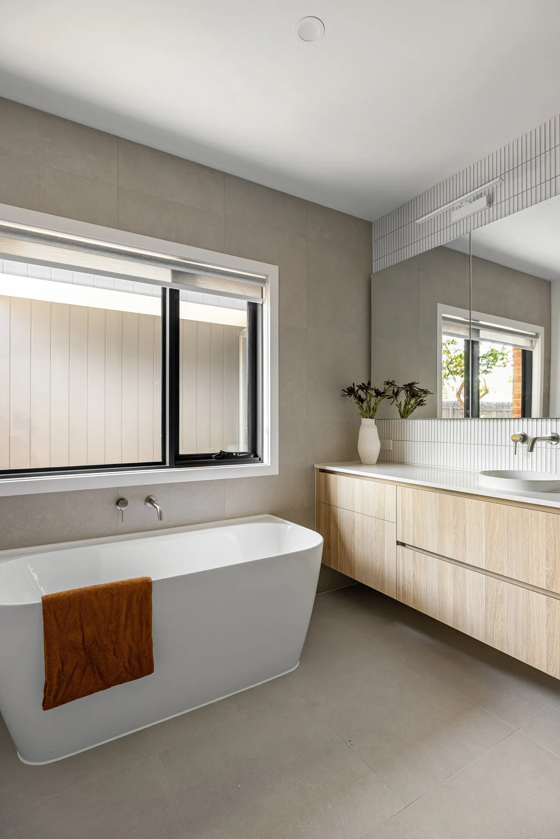
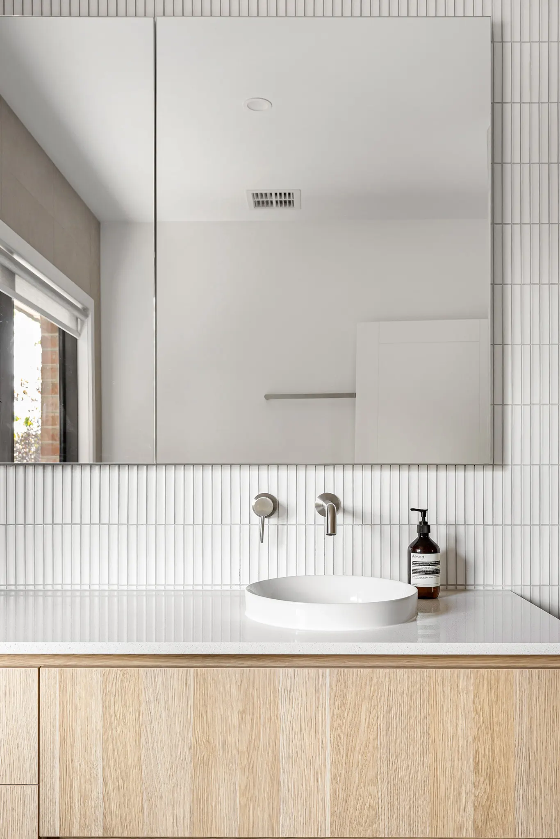
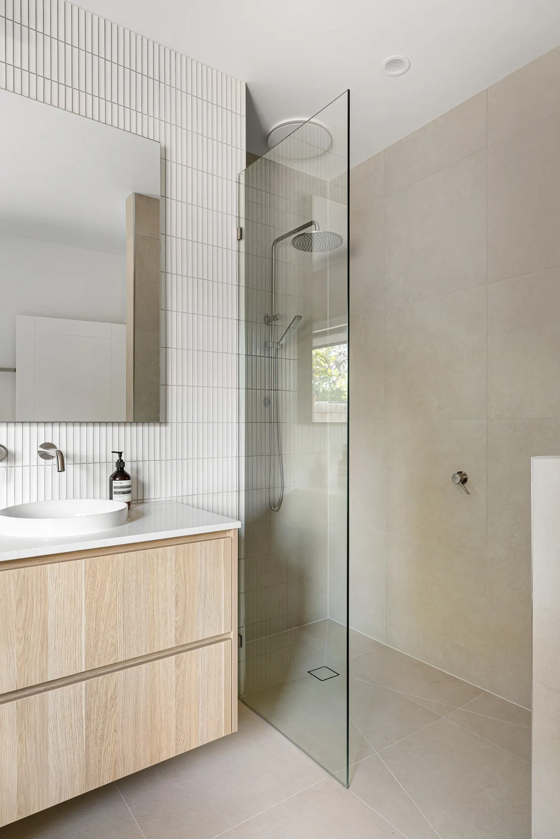
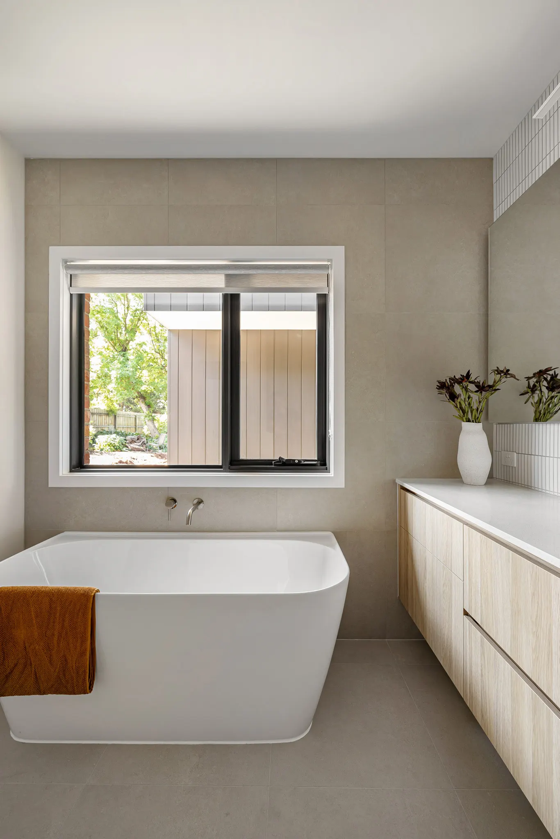
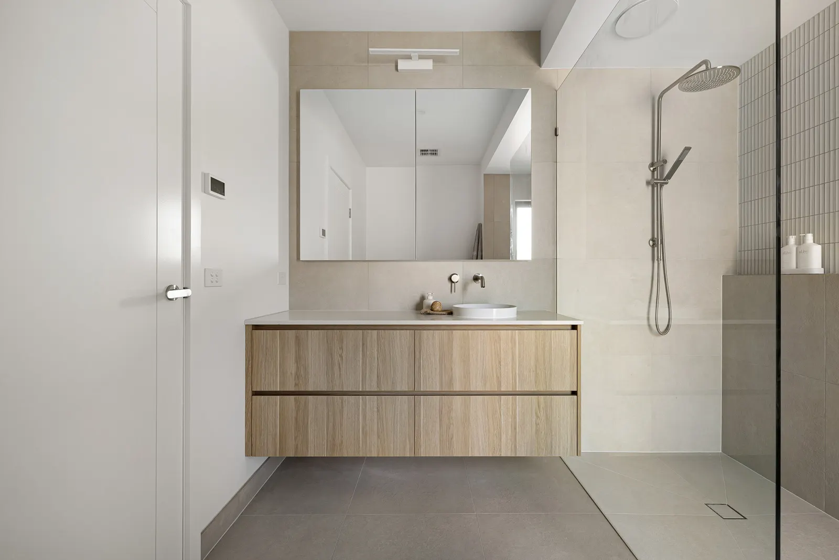
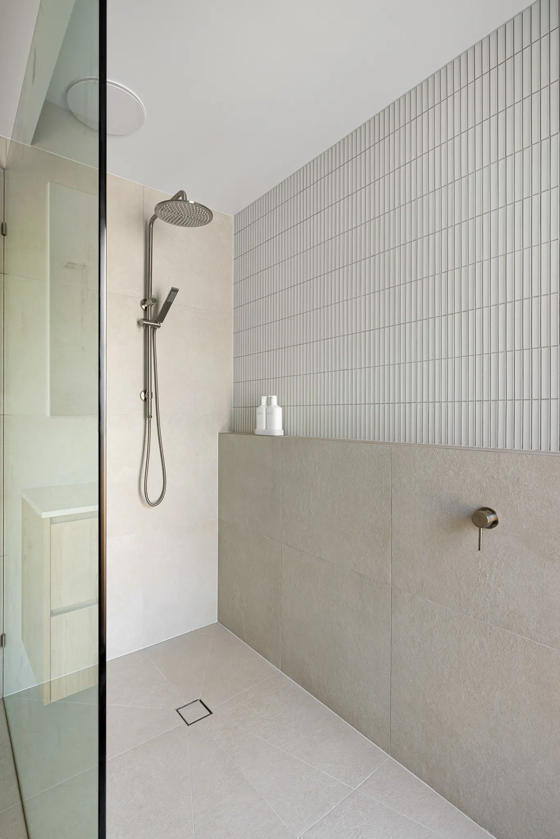
The finished home.
More projects